Display
Sightlines, arrival, lighting, and the quiet pleasure of seeing the collection well.
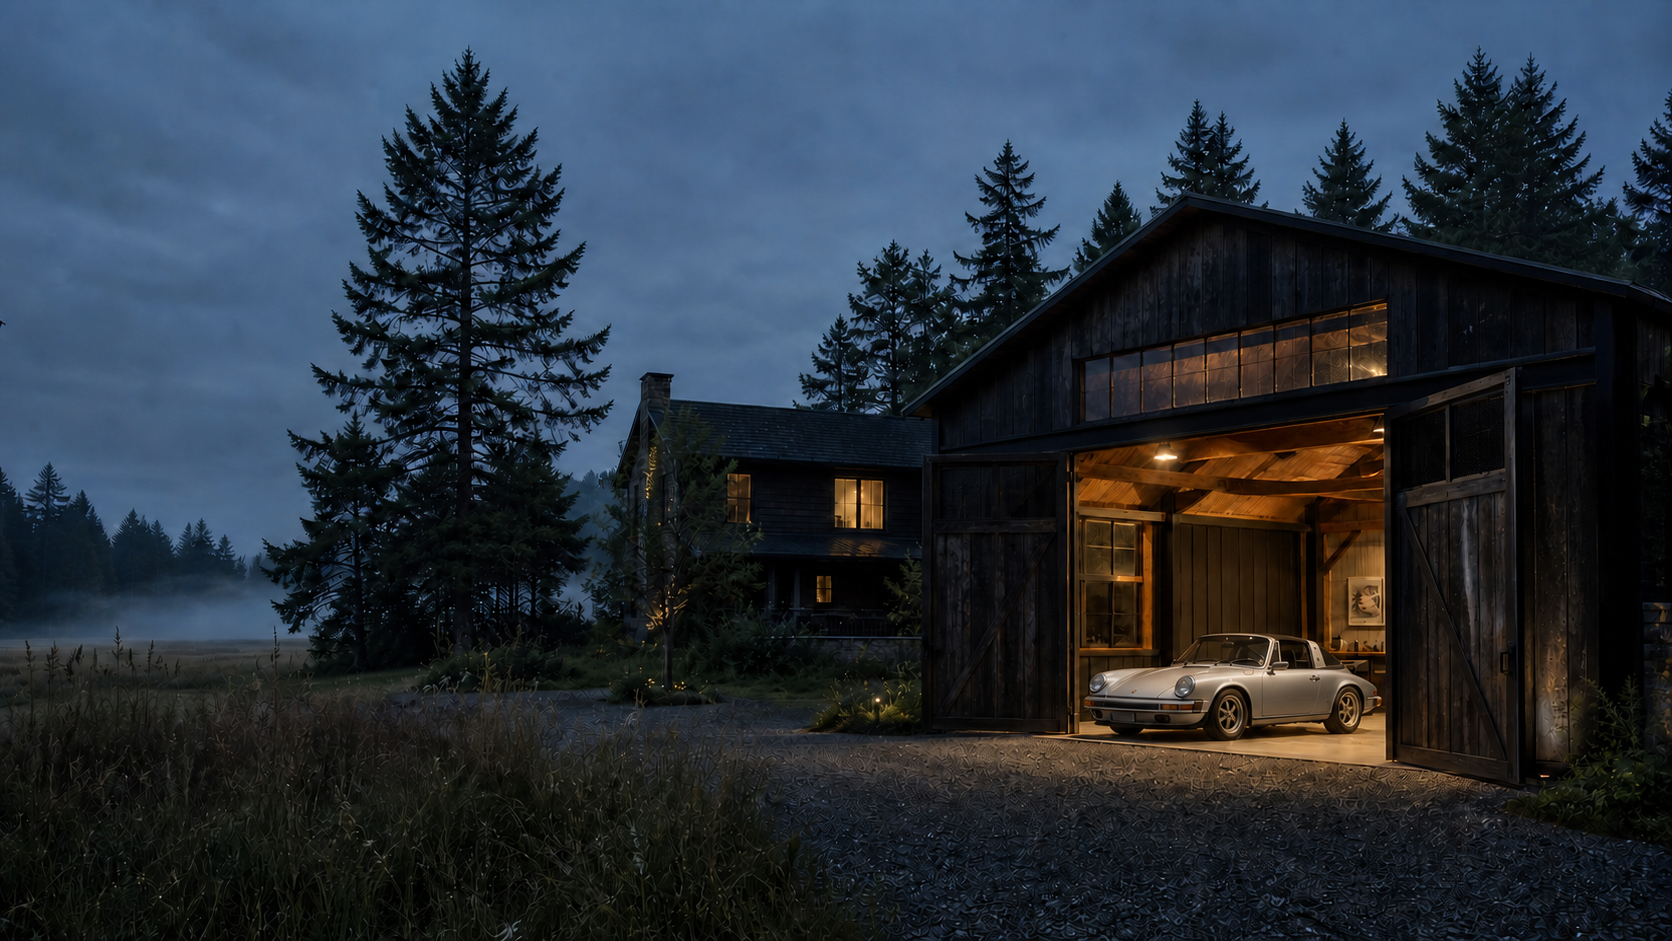
West Coast collector spaces
Your next garage can be more than a place to park. It can be a place to work, display, gather, and spend time.
Explore the Vision ReviewA considered beginning
Designed around the collection you own today—and the one you will grow into.
The opportunity is not simply to add square footage. It is to build the space you have always wanted: one that belongs to the property, works beautifully, and becomes more rewarding with time.
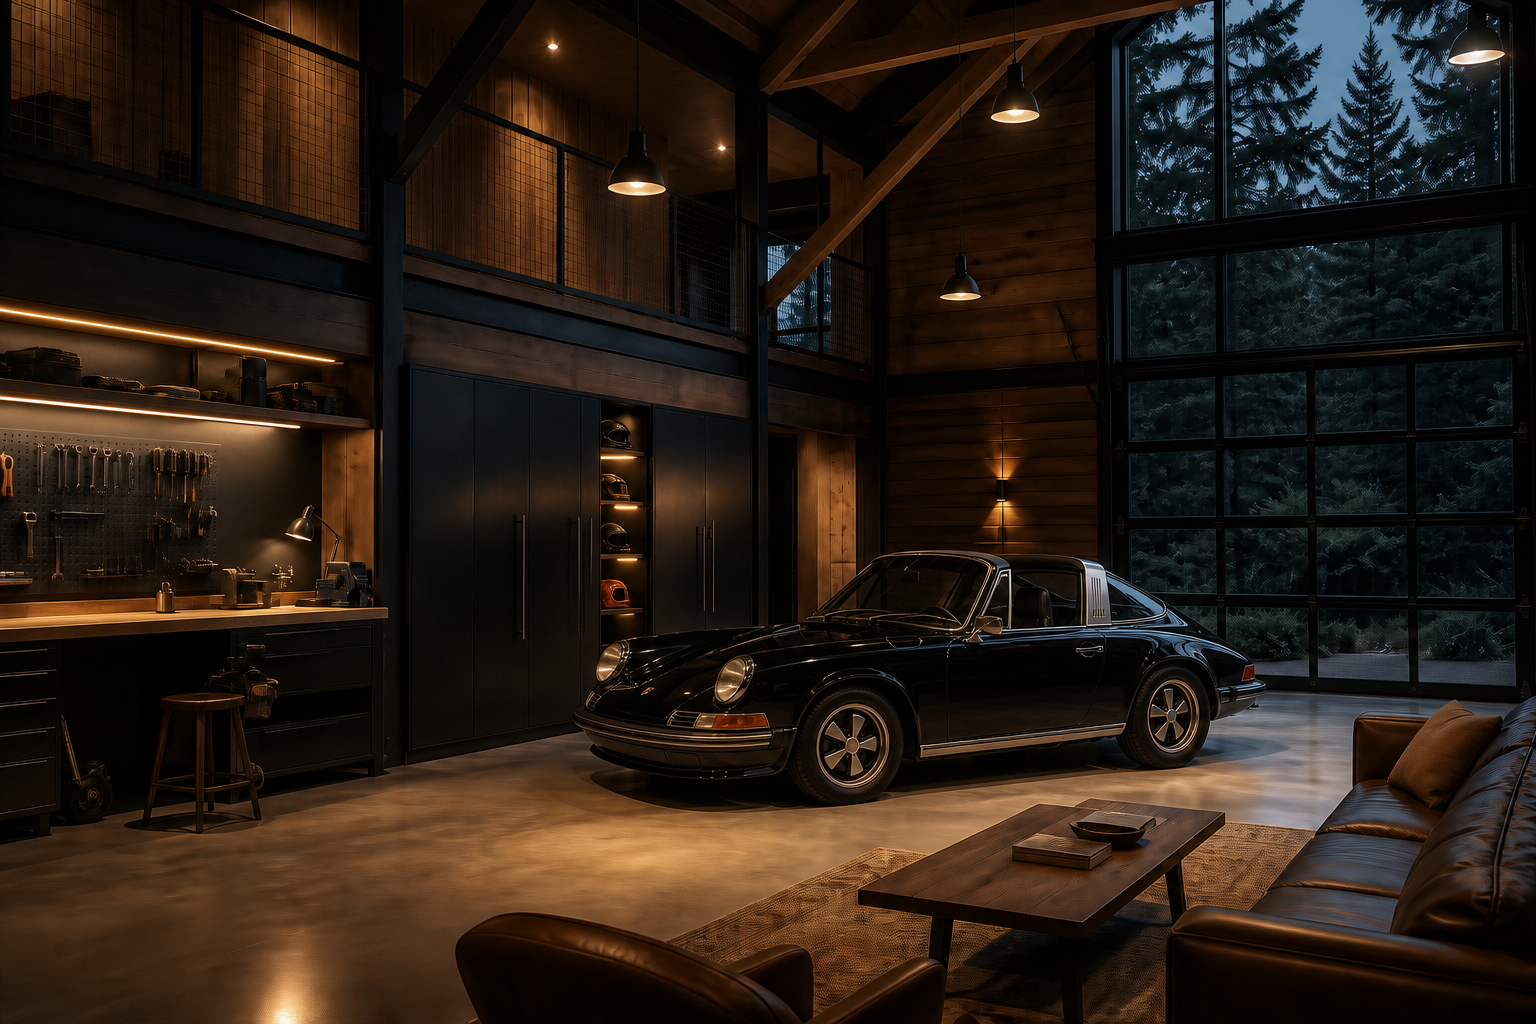
More than parking
Early mornings at the workbench. A quiet hour with a door open to the trees. Friends gathered around the one you finally found. The best collector spaces make room for all of it.
“Form the vision before the drawings begin.”
The first service
01
Collector Garage
A design-focused working session that helps you form a thoughtful, buildable vision before design and construction.
We look at the collection, the property, and the way you want to use the space—then bring the important decisions into view early.
The review is concept and planning guidance. It does not include stamped drawings, engineering, or other licensed professional services.
Begin your reviewSightlines, arrival, lighting, and the quiet pleasure of seeing the collection well.
Room to work with the right clearances, utilities, storage, and durable surfaces.
Climate, security, access, drainage, and the practical realities of the site.
Comfortable places to linger, share a story, and make the building part of daily life.
A clear first step
Your property, your collection, and how you imagine using the space.
Layout, access, workshop function, display, security, climate, and growth.
A concise direction you can carry into the next phase with confidence.
Start a conversation
Gable & Gear Studio is beginning with a small number of early conversations around the Portland area. Tell us about the property and the collection you are planning for.
The founder
ERIC HOPP
Gable & Gear Studio is founded by Eric Hopp, a Portland-based construction leader with architectural training whose work has shaped ambitious environments for Starbucks, Nike, Amazon, and private clients. With a Bachelor of Arts in Architecture from the University of Washington and decades leading design and construction teams, Eric brings equal attention to the feeling of a place and the details required to make it real.
That perspective is personal, too. As a classic car collector, he understands that the best car spaces are not simply storage—they are part workshop, part gallery, and part gathering place. Gable & Gear Studio brings those ideas together from the first conversation.